Home › Commercial Concrete Foundations and Footings
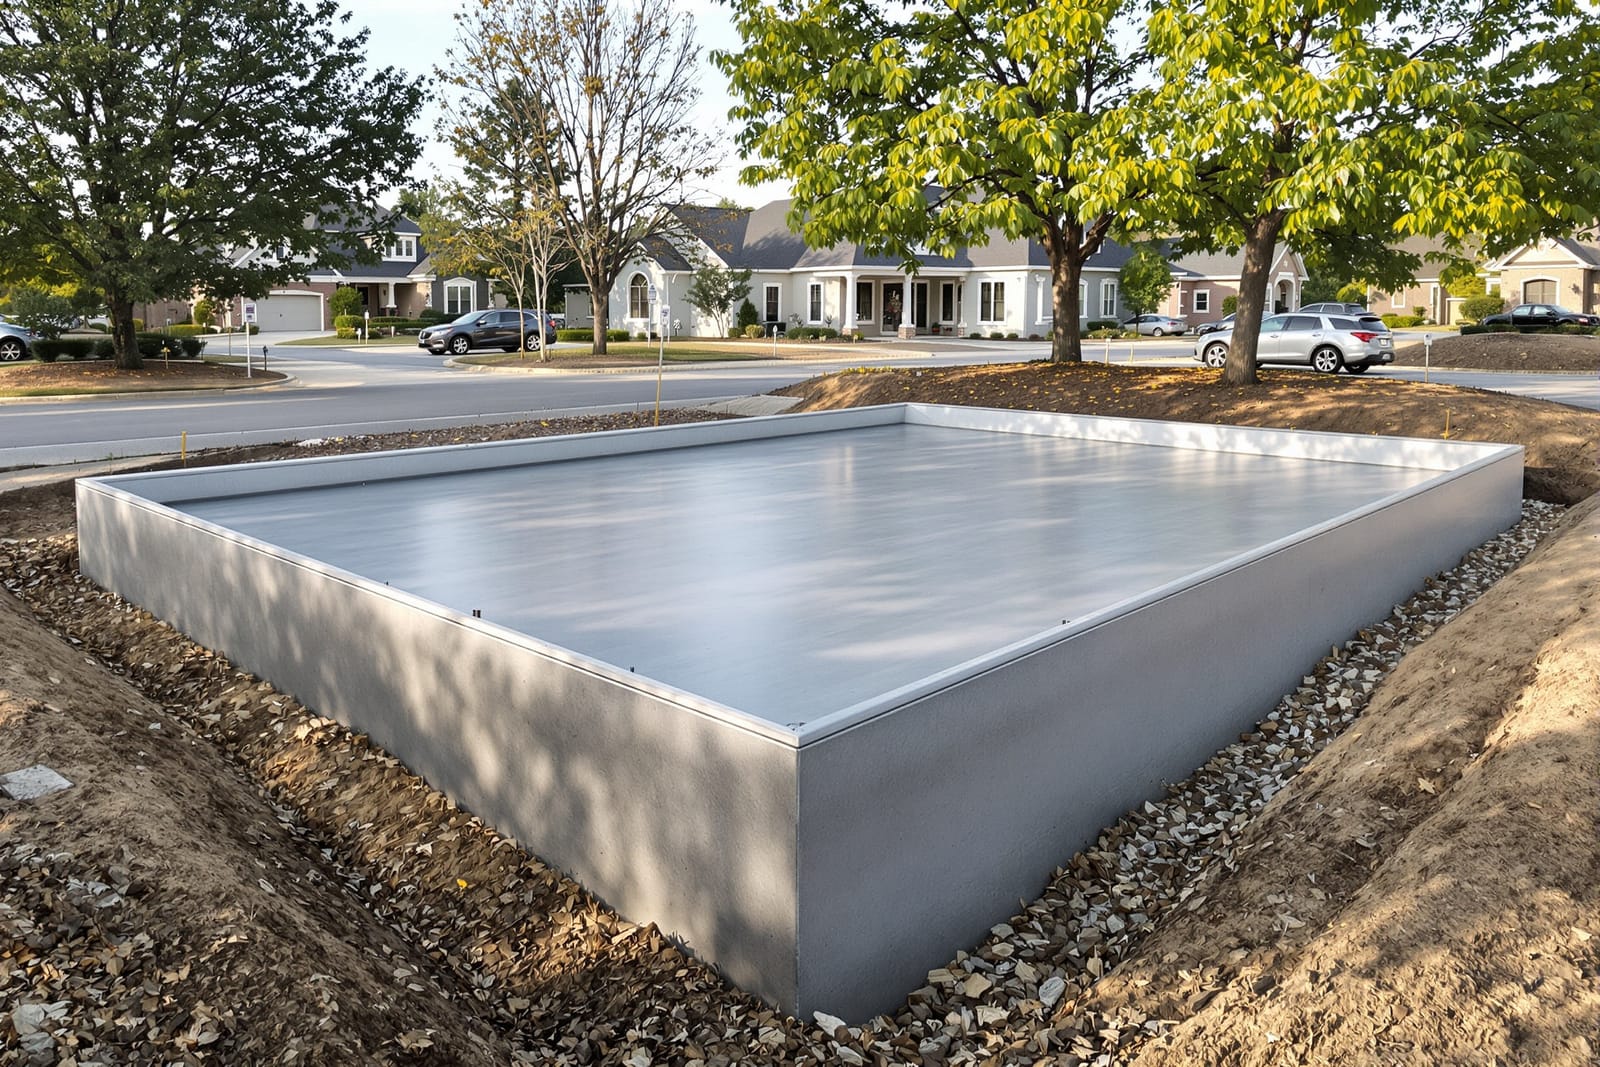
Support your building with properly engineered commercial concrete foundations in Baton Rouge, LA. We install spread footings, grade beams, and structural slabs for new construction and expansions. Our crews follow plans closely, manage rebar placement, and coordinate inspections to keep your schedule on track.
Baton Rouge Concreters provides professional commercial concrete foundations throughout Baton Rouge, LA, Louisiana and the surrounding area. Our licensed, insured crew delivers safe, clean, on-time work with a free estimate before anything begins. Call (225) 529-9098 or request your free quote.
Commercial Concrete Foundations Tailored to Baton Rouge Businesses
Commercial concrete foundations in Baton Rouge are not one size fits all. At Baton Rouge Concreters, we start by looking at how your building will actually be used, from warehouse slab loads to column locations, heavy equipment pads, freezer floors, or multi-tenant retail spaces. We coordinate with your architect and structural engineer so the footing sizes, reinforcing steel, and concrete mix are matched to real-world loads and local soil conditions.
Baton Rouge soils can range from firm clay to softer, moisture-sensitive areas, especially closer to low-lying or flood-prone zones. Before we pour anything, we review geotechnical reports if available, or we can help you arrange a soil investigation. This determines footing depth, bearing capacity, and whether you need thicker grade beams, wider spread footings, or added measures such as moisture barriers and subgrade stabilization. The result is a foundation that supports your structure long term instead of slowly settling or cracking.
Our team is familiar with typical requirements for offices, retail centers, light industrial buildings, small medical facilities, restaurants, and mixed-use projects within East Baton Rouge Parish. We adjust our approach for each, whether that means closer column footings for heavy pallet racks in a warehouse or increased reinforcing at storefront openings for a retail strip. Everything is done with one goal in mind: a foundation that quietly does its job for decades without you having to think about it.
Our Step-by-Step Process for Commercial Foundations and Footings
Baton Rouge Concreters follows a consistent process so owners, GCs, and developers know exactly where the project stands.
First is planning and layout. We review stamped structural drawings, verify dimensions against the site survey, and set control benchmarks. We then mark footing locations, column piers, and slab boundaries on the ground so the entire layout aligns with property lines, parking, and drainage plans.
Next is excavation and subgrade prep. We excavate footings to the required depth and width, then inspect the subgrade for soft spots. In areas with weaker soils, we may over-excavate and replace with compacted crushed stone to reach the specified bearing capacity. Compaction tests can be arranged when required by your engineer or the parish inspector.
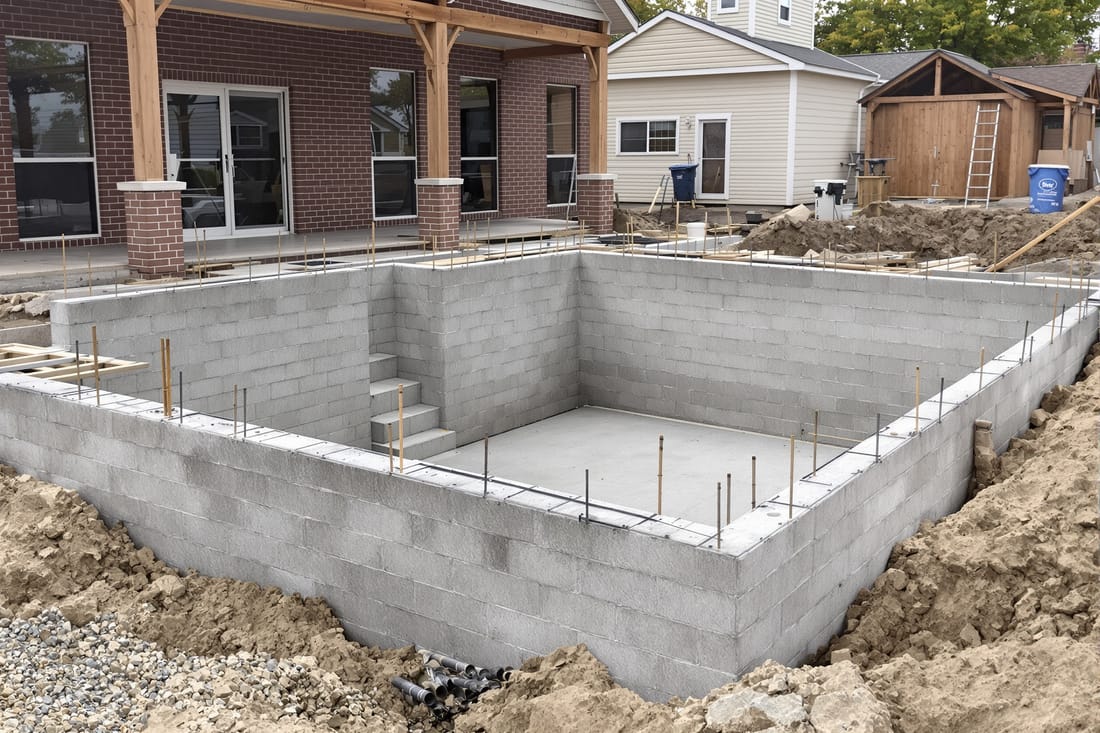
Then we move to formwork and reinforcement. We build forms for grade beams, spread footings, and thickened slab edges, paying close attention to anchor bolt locations and elevation. Rebar is placed and tied according to the engineer’s schedule, with correct lap lengths, bar spacing, and concrete cover. For complex foundations, such as those with heavy column loads or machine pads, we often invite the engineer to walk the steel with us before the pour.
Before pouring, we install vapor barriers under slabs as specified, especially important for office and retail spaces where floor finishes or moisture-sensitive materials are planned. We also coordinate any under-slab plumbing, electrical conduits, or sleeves with other trades to prevent conflicts. Only when everything is in place do we schedule the concrete delivery so the crew, pump truck, and testing lab (if required) arrive in sync.
During the pour, we monitor slump and air content to keep the mix within the specified range, then vibrate and consolidate the concrete around rebar and within deeper footings. Once placed, we screed, bull float, and finish slab surfaces as required, from standard trowel finishes for utility spaces to flatter floors for racking or equipment areas.
Concrete Mixes, Reinforcement, and Design Options for Commercial Projects
Not every commercial concrete foundation in Baton Rouge needs the same mix or detailing. Baton Rouge Concreters works with local ready-mix suppliers to order the right mix design for your project and schedule.
For most commercial foundations and footings, we use a 3000 to 4000 psi mix, but heavy industrial slabs, loading dock areas, and equipment pads may require higher strengths or special admixtures. In humid south Louisiana, we pay attention to water-cement ratios and add water reducers rather than excess water on-site to keep strength and durability consistent.
Reinforcing steel is another major variable. Strip malls and office buildings often use standard grade 60 rebar grids in slabs with larger bars and closer spacing at footings, while warehouses with forklift traffic or point loads may need thicker slabs with doweled joints, additional reinforcing at control joints, and possibly fiber reinforcement for crack control. We also install keyways, dowels, and blockouts as needed so future masonry walls, steel columns, or tilt panels can be securely tied into the foundation.
For areas where moisture or chemical exposure is a concern, such as commercial kitchens, auto shops, or chemical storage, we can integrate vapor barriers, chemical resistant sealers, and proper slopes for drainage into the foundation design. For medical and office spaces, we focus on flatness and minimizing random cracking so interior finishes like vinyl planks, tile, or carpet sit smoothly for years.
We also address thermal and shrinkage considerations. Proper joint spacing, saw cutting timing, and the use of curing compounds or wet curing help control cracking in Baton Rouge’s heat and humidity. Our crews schedule saw cuts within the right window after pouring so joints do their job and random cracks are minimized.
Local Codes, Permits, and Inspections in Baton Rouge, Louisiana
Commercial concrete foundations in Baton Rouge must comply with local building codes, zoning rules, and inspection procedures. Baton Rouge Concreters regularly works with the City of Baton Rouge / East Baton Rouge Parish permitting office and understands what reviewers and inspectors look for.
Typically, your architect or engineer submits foundation plans as part of the overall commercial building permit. Once the permit is issued, footing and foundation inspections are usually required before concrete placement. Inspectors may want to see footing depth, width, rebar placement, clearances, anchor bolt layouts, and vapor barriers. We schedule inspections to keep your project moving instead of waiting days for a re-inspection due to simple oversights.
If your project is in a flood zone or near drainage canals or bayous, finished floor elevations and foundation designs may need to meet specific floodplain management requirements. We make sure our layout follows the surveyor’s elevation benchmarks so the slab height satisfies both code and insurance considerations.
For commercial projects in areas with overlay districts, special design standards, or active HOAs, we coordinate with your design team to meet any additional requirements that can affect foundation work. Examples include thicker edge beams for elevated sidewalks, integrated foundation steps for sloping lots, or coordination with retaining structures near property lines.
We are also accustomed to third-party inspections and special inspection requirements, especially for larger or structurally complex buildings. When needed, we coordinate with testing labs for concrete cylinder tests, compaction tests, and reinforcing steel verification so all documentation is in place for your final CO.
Costs, Timelines, and What Affects Your Foundation Budget
Commercial concrete foundation costs in Baton Rouge depend on several specific factors, not just square footage. Baton Rouge Concreters helps owners and GCs understand where the numbers come from so you can plan with fewer surprises.
Soil conditions and required footing sizes are major cost drivers. Deep, wide footings or grade beams that bridge soft soils use more excavation, rebar, and concrete. If the geotechnical report calls for subgrade improvement, crushed stone base, or thicker slabs, we itemize those costs clearly so you can see exactly what is tied to the soil conditions on your site.
Building usage also matters. A small office shell may need a relatively simple slab-on-grade and standard footings, while a grocery store with coolers, a distribution warehouse, or a manufacturing shop may require thicker slabs, heavy reinforcing, and additional joint detailing. Concentrated loads for columns, racking, or equipment can increase rebar density and footing size in select areas rather than everywhere.
Schedule and phasing affect price as well. Working around other trades, night or weekend pours to avoid traffic and heat, or accelerated schedules that require more manpower and multiple pump trucks can all influence cost. During an estimate, we discuss your timeline, access to the site, and required pour sizes so we can align crew size and equipment with your goals.
Concrete prices and steel markets also change. We work with local suppliers to lock in pricing as much as possible once your plans are ready. Our proposals are broken down into clear line items like excavation, formwork, reinforcing, concrete, and finishing. If we see potential value engineering options, such as rebar layout optimizations or pour sequence changes that do not compromise safety or code compliance, we bring those ideas forward before you commit to a final number.
Why Baton Rouge Concreters for Your Commercial Foundations
For commercial concrete foundations, owners in Baton Rouge need a contractor who can handle the technical details but still communicate clearly on schedule and budget. Baton Rouge Concreters combines field experience with a practical understanding of how commercial projects actually run in south Louisiana.
Our crews are accustomed to working as part of larger project teams with general contractors, steel erectors, MEP trades, and inspectors. We keep lines of communication open so anchor bolts line up with steel base plates, under-slab utilities end up where they belong, and pour dates are coordinated with other critical path activities.
Quality control is a daily focus. We verify elevations, check rebar placement, and confirm that formwork and dowels match the plans before concrete arrives. Where concrete testing is specified, we coordinate with the testing lab so cylinders, slump tests, and reports are properly documented. After the pour, we monitor curing, saw cut joints at the right time, and address any issues quickly so framing or steel erection can begin on schedule.
If your project is still in the planning stage, we are happy to provide budget numbers based on preliminary drawings, then refine them as the design is finalized. If you already have stamped structural plans and a firm schedule, we can move quickly into layout and mobilization. In either case, our goal is simple: deliver a commercial foundation and footings package that supports your business, both structurally and financially, for the long term.